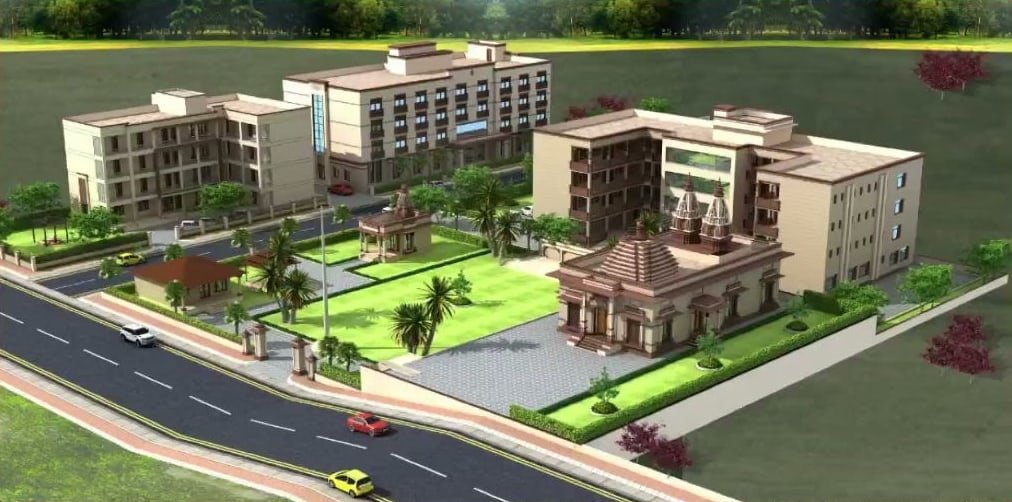
A master plan visualization for the Rajal Bindal Sati Temple campus, used to read the whole site — built form, open space and movement — at once.
Selected Work Township / Master Planning
Rajal Bindal Sati Temple
A temple campus organised as one plan — the shrine, courtyards, circulation and landscaped edges visualized from above.
- Category
- Township / Master Planning
- Scope
- Campus master planning · aerial visualization
Overview
Planning
The plan sets out the principal shrine, its surrounding courts, approach routes and planted areas as a single composition.
3D visualization
Aerial master plan visualization of the complete campus.
Gallery
-
Master plan · aerial view
Planning something similar?