A
Capability
Home Visualization
- Residential houses
- Luxury homes
- Villas
- Farmhouses
- Apartments
- Exterior visualization
- Interior visualization
- Floor-plan visualization
- Walkthroughs
- Architectural renders
Architecture, interiors and planning shaped around context, purpose and possibility.
The Vastukar is a full-service architecture and interior design firm founded in 2021. We bring together architecture, planning, interiors and structural expertise to create spaces that are thoughtful, functional and enduring.
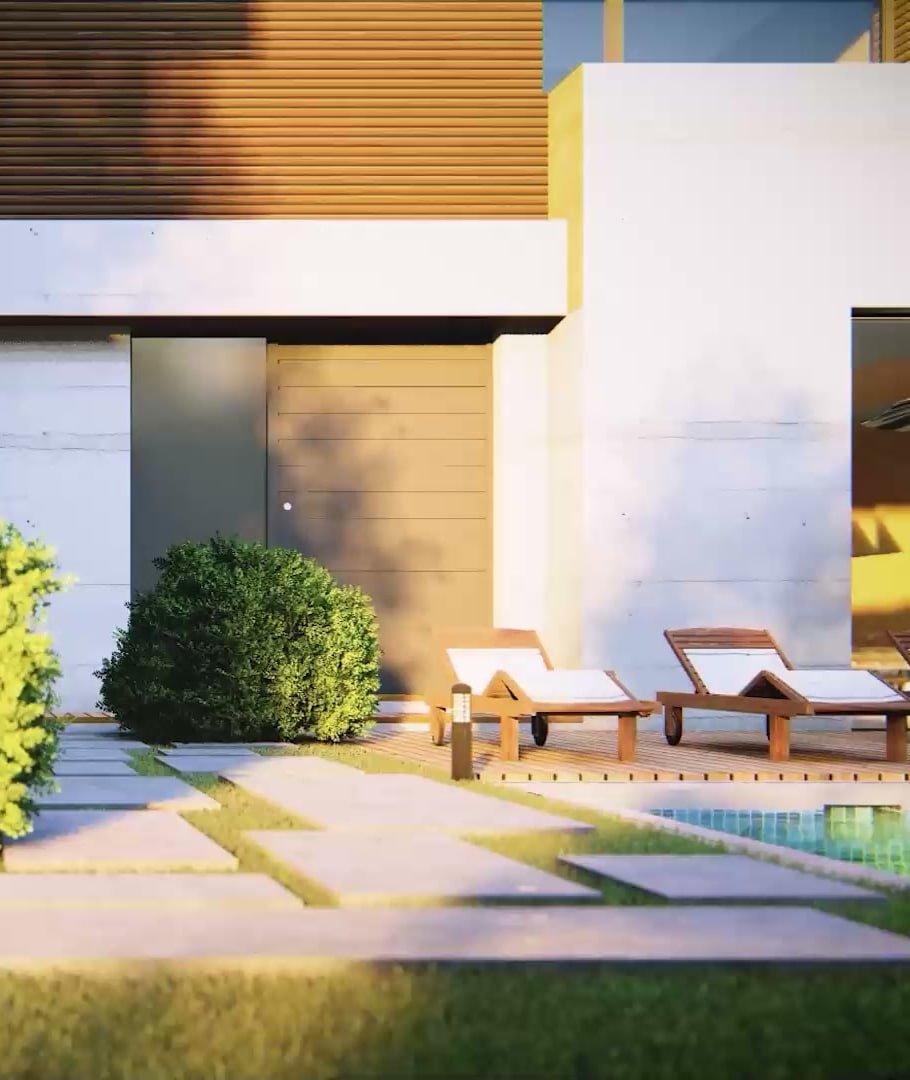
Residential exterior · visualization
Studio film · plan to form
Architecture is more thandesigning a space. It isdesigning how that spaceis experienced.
The Vastukar is a full-service architecture and interior design firm dedicated to crafting intelligent, meaningful and enduring spaces.
The studio offers architecture, planning, interior design and structural engineering — bringing design thinking, technical proficiency and careful attention to detail to every project, from the first sketch to the finished space.
Architecture, interiors, engineering and visualization — delivered together so the idea holds from concept to construction.
Concept, planning, elevations and working drawings for homes, commercial buildings and institutions — resolved around the site, the brief and how the building will be used.
Space planning that settles orientation, circulation, room relationships and light before construction begins, documented as clear, buildable plans.
Interiors that extend the architecture — layouts, materials, lighting, joinery and furniture composed as one continuous spatial idea.
Entries, courtyards, gardens and site edges planned together with the architecture so indoor and outdoor space read as one.
 Illustrative image
Structural systems developed alongside the architecture, so spans, columns and slabs support the form instead of compromising it.
 Illustrative image
Exterior, interior, walkthrough and master-plan visualization that lets you experience materials, light and proportion before construction.
Vastu principles applied within planning, orientation and circulation — integrated with architectural reasoning rather than added afterwards.
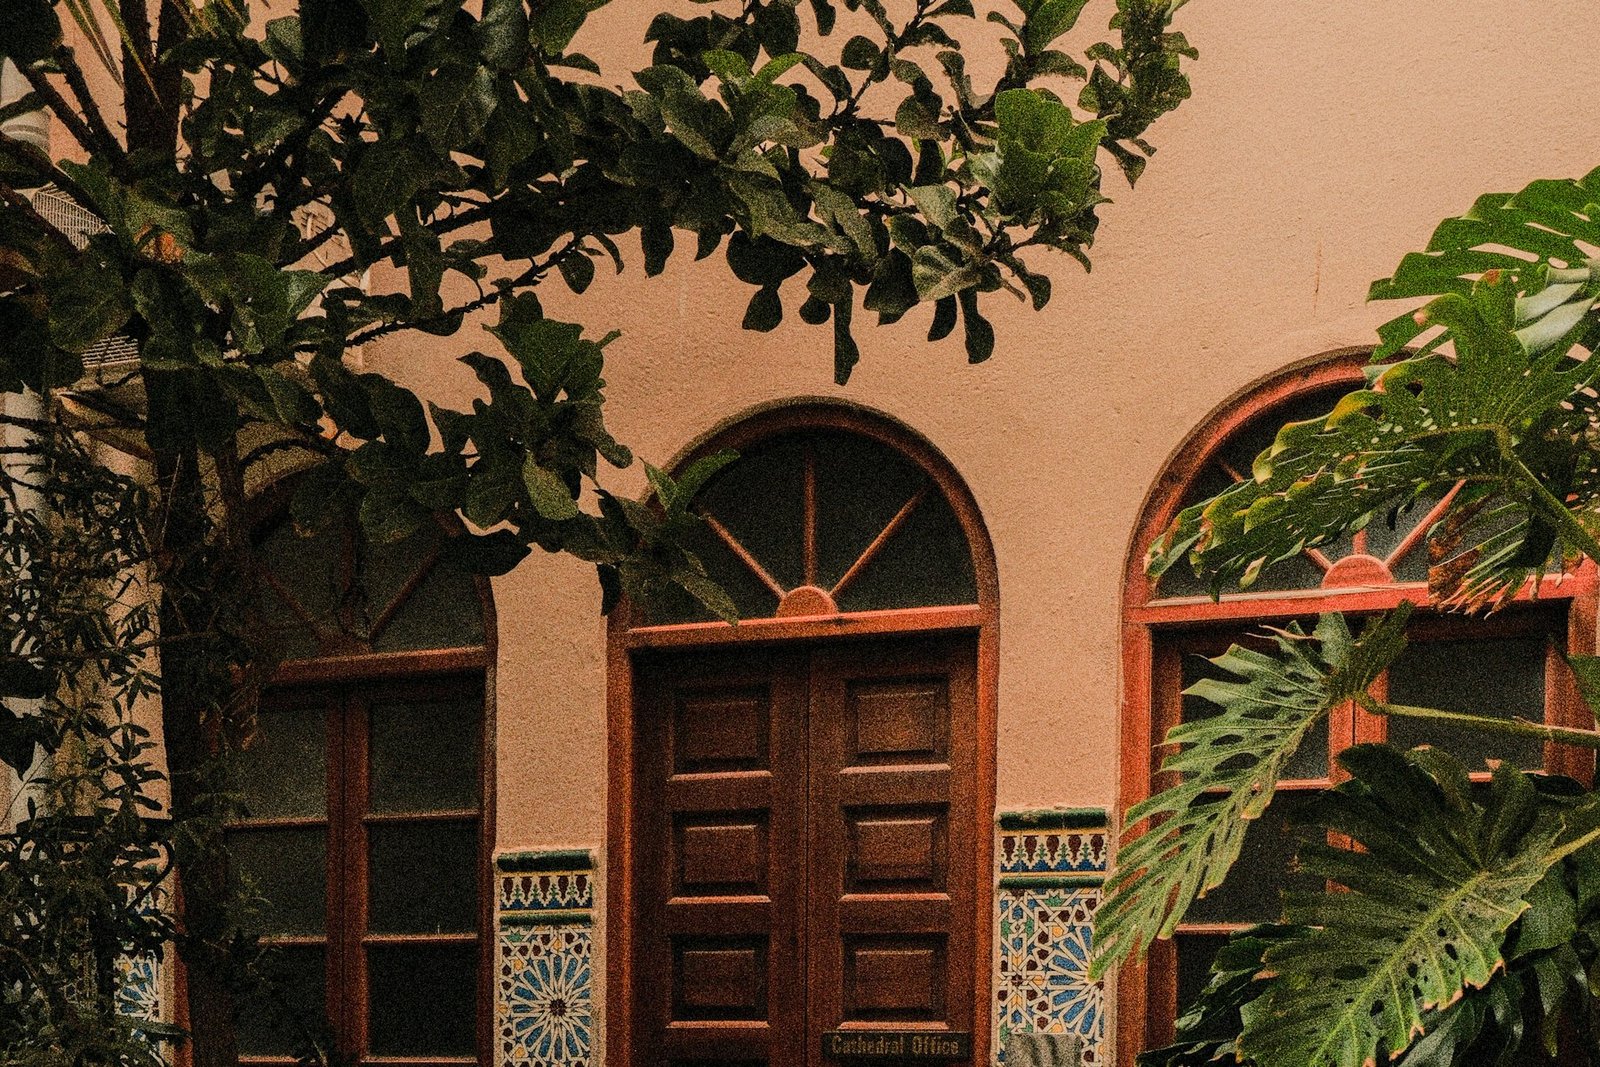 Illustrative image
Project management, coordination and turnkey execution that carry the drawings through to a completed building.
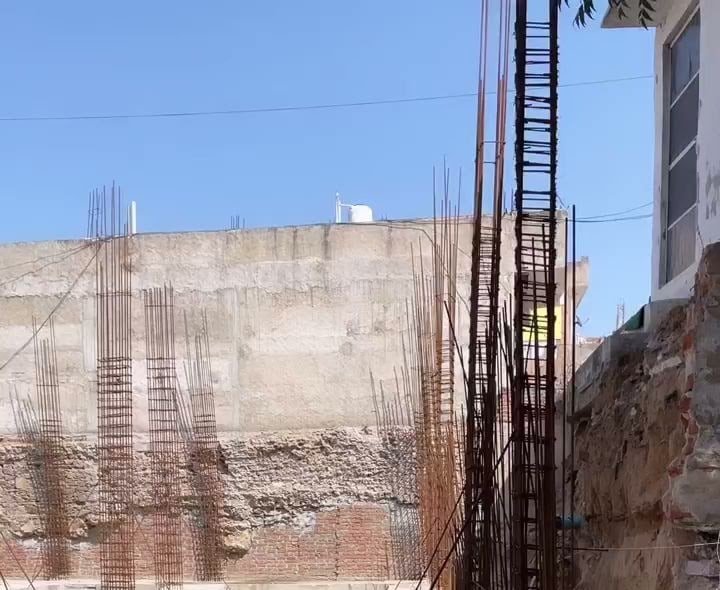
Reworking existing homes and buildings — revised layouts, new interiors and structural upgrades planned around what is already there.
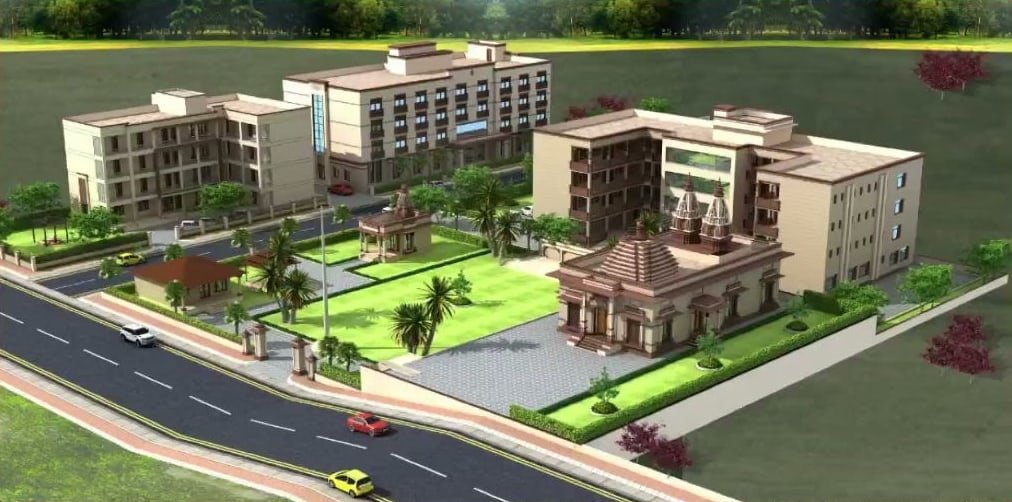
Site master planning for townships, campuses and large developments — plots, roads, open space and built form organised as one plan.
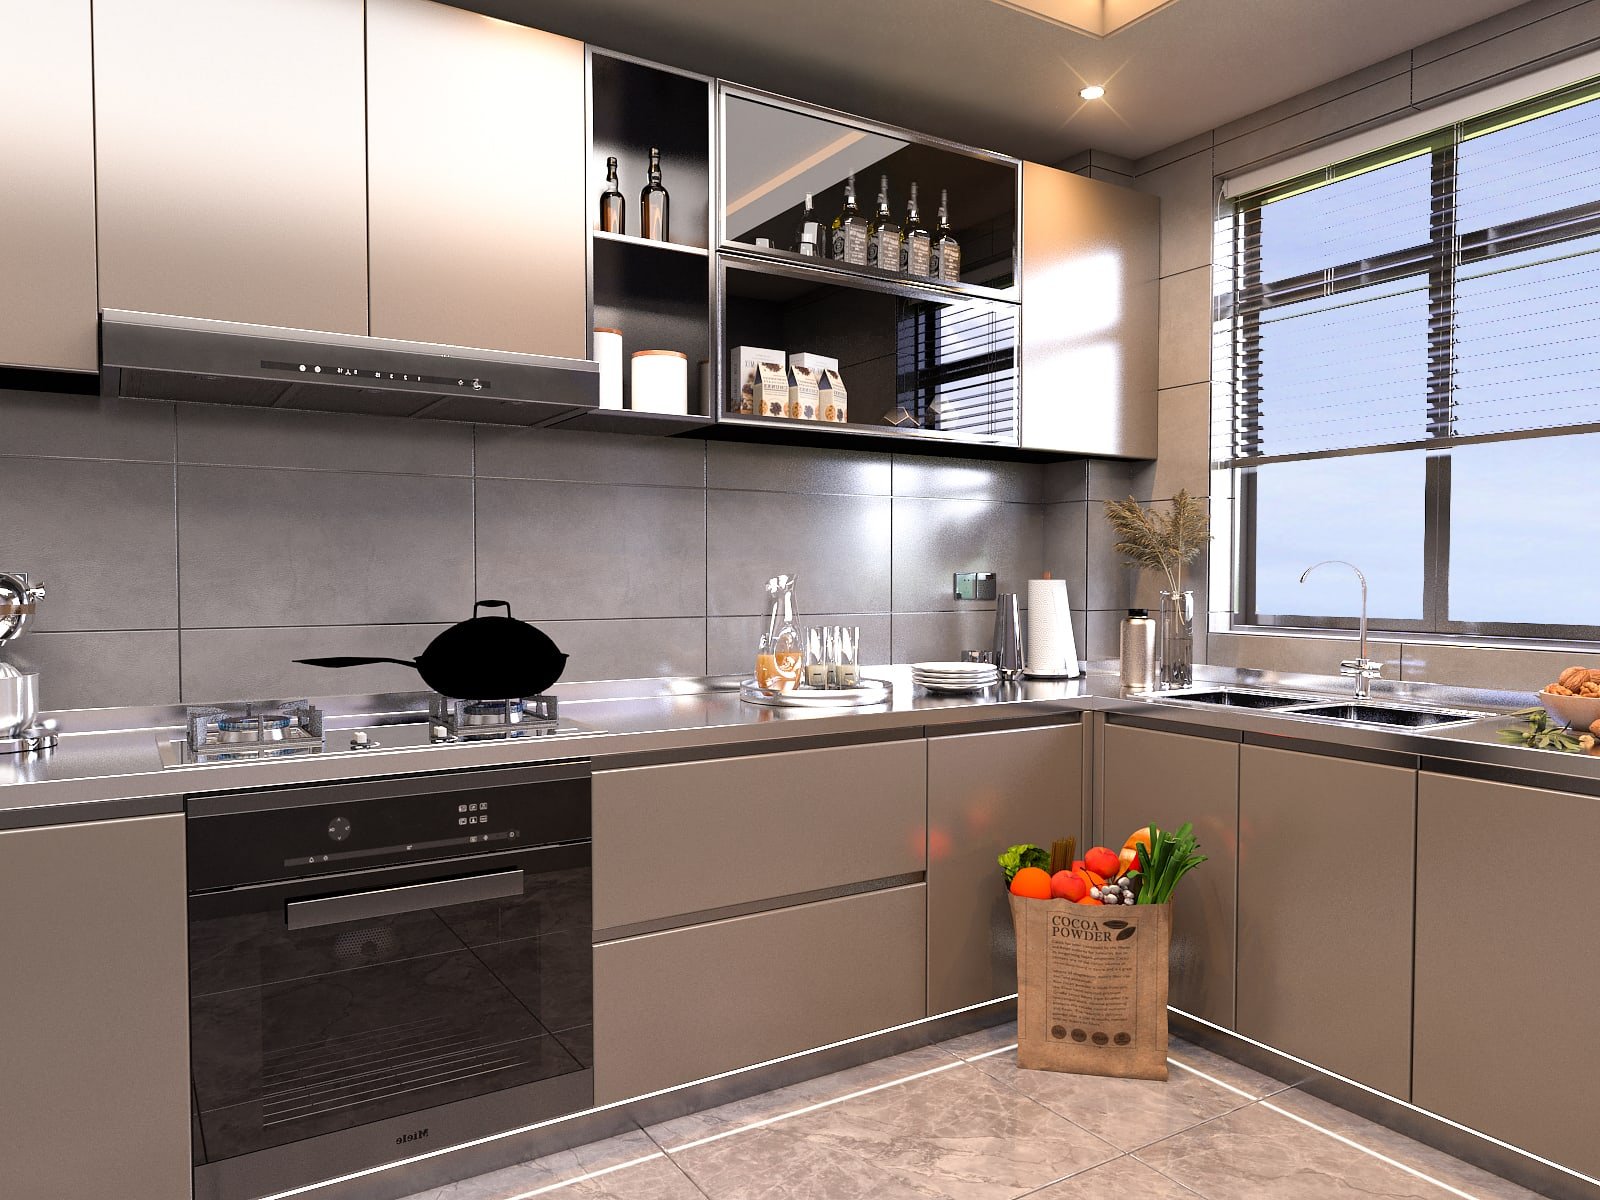
Transform architectural concepts into immersive visual experiences through detailed 3D visualization, realistic materials, lighting, spatial composition, and cinematic presentation.
Capabilities describe the visualization services the studio offers. Images show the studio's own renders.
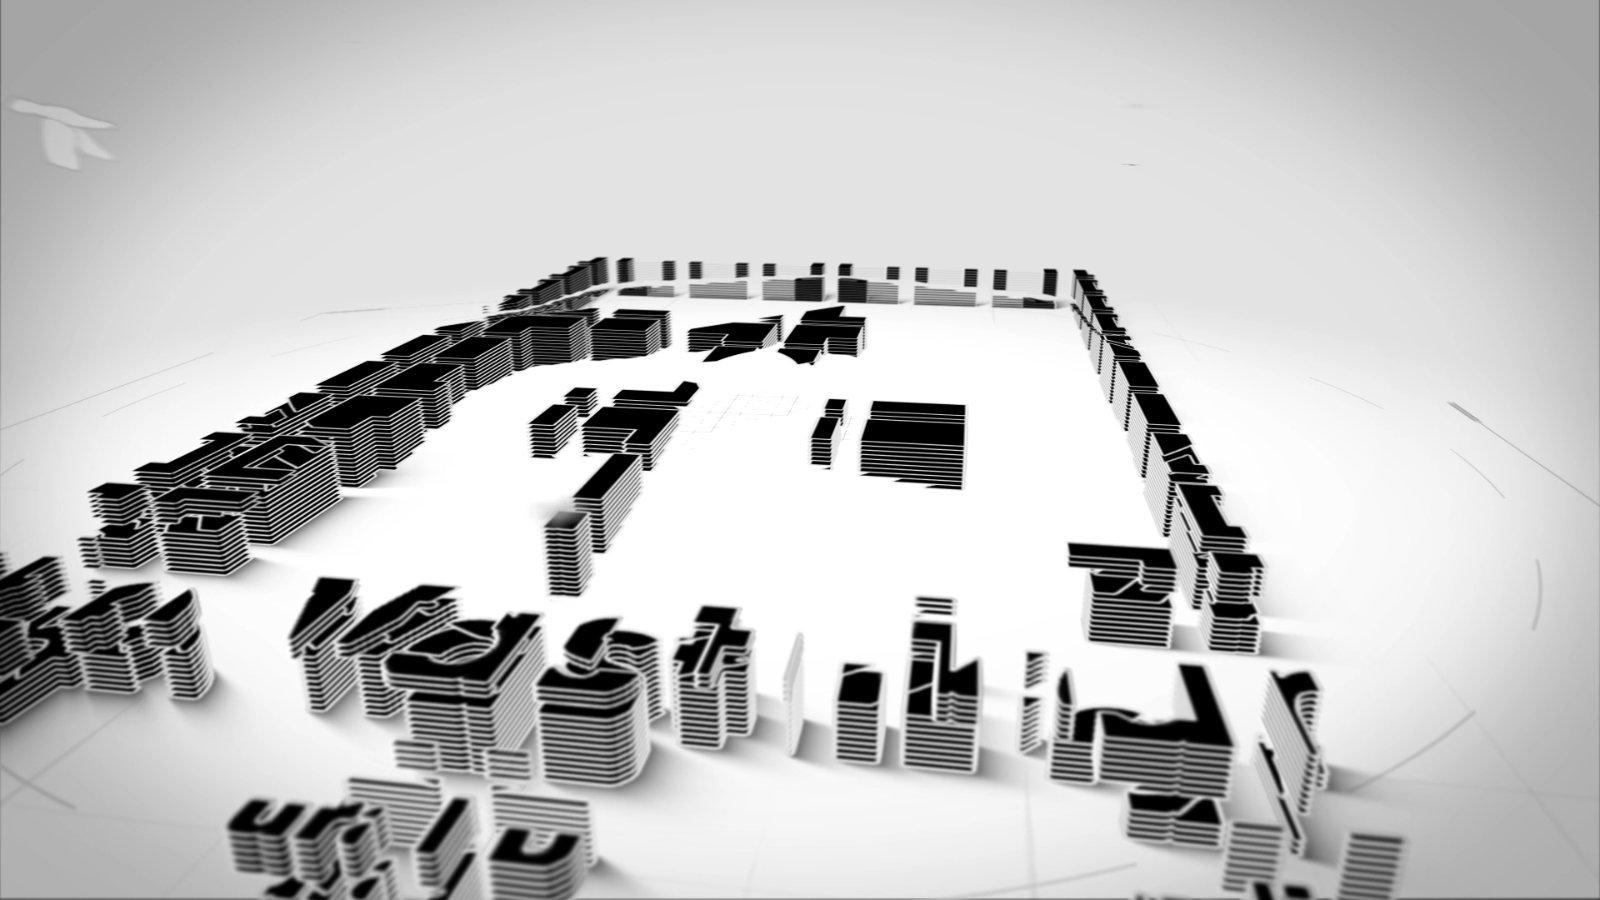
From architectural concepts to immersive visual experiences.
Massing study
000 / 100
Site
Structure
Envelope
Interior
Composition
Site — Reading the ground — boundary, setbacks, orientation and existing trees. Structure — Columns and floor plates establish the frame. Envelope — Walls, glazing and cladding separate inside from out. Interior — The section opens — stair, living, dining and rest. Composition — Landscape, water and evening light settle the whole.
Abstract massing model · illustrates the design process, not a specific commission
Renders, plans and concept studies produced by The Vastukar. Concept studies are taken from the studio film.
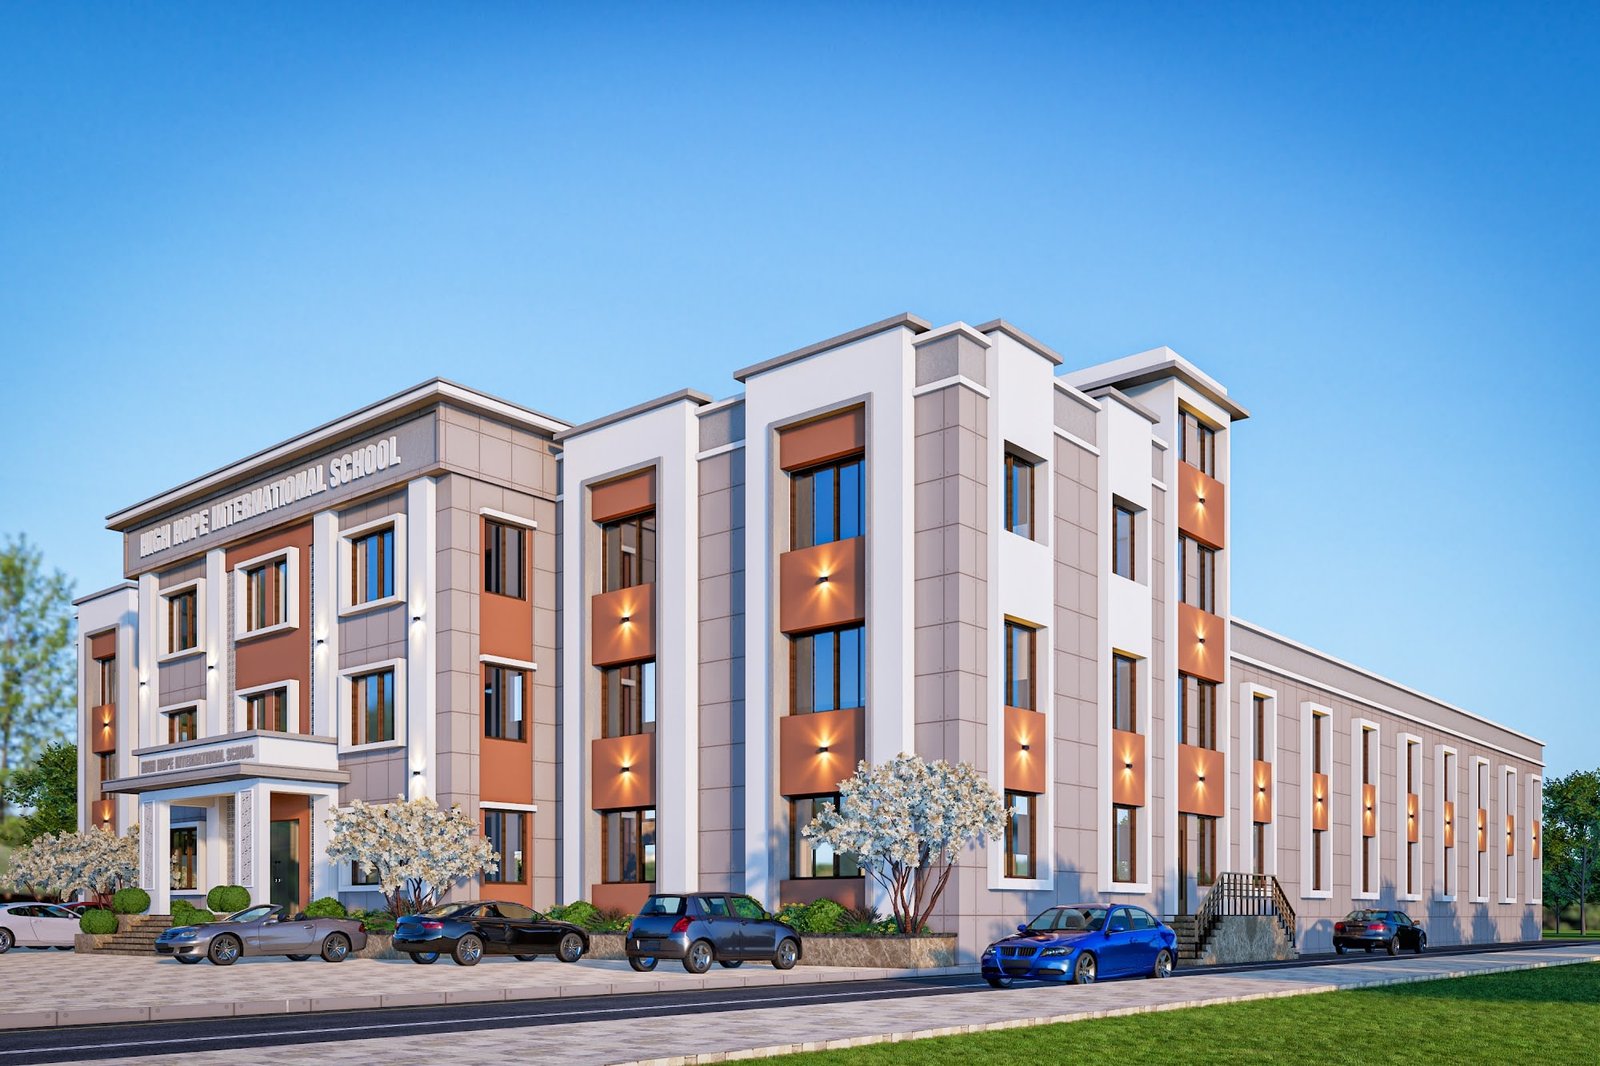
An institutional building presented through exterior visualization — a long, ordered façade with a central entrance volume, balconies and rooftop signage.
A temple campus organised as one plan — the shrine, courtyards, circulation and landscaped edges visualized from above.
A layered residence of cantilevered planes, deep terraces and a pool deck, shown as a still from the studio's walkthrough visualization.
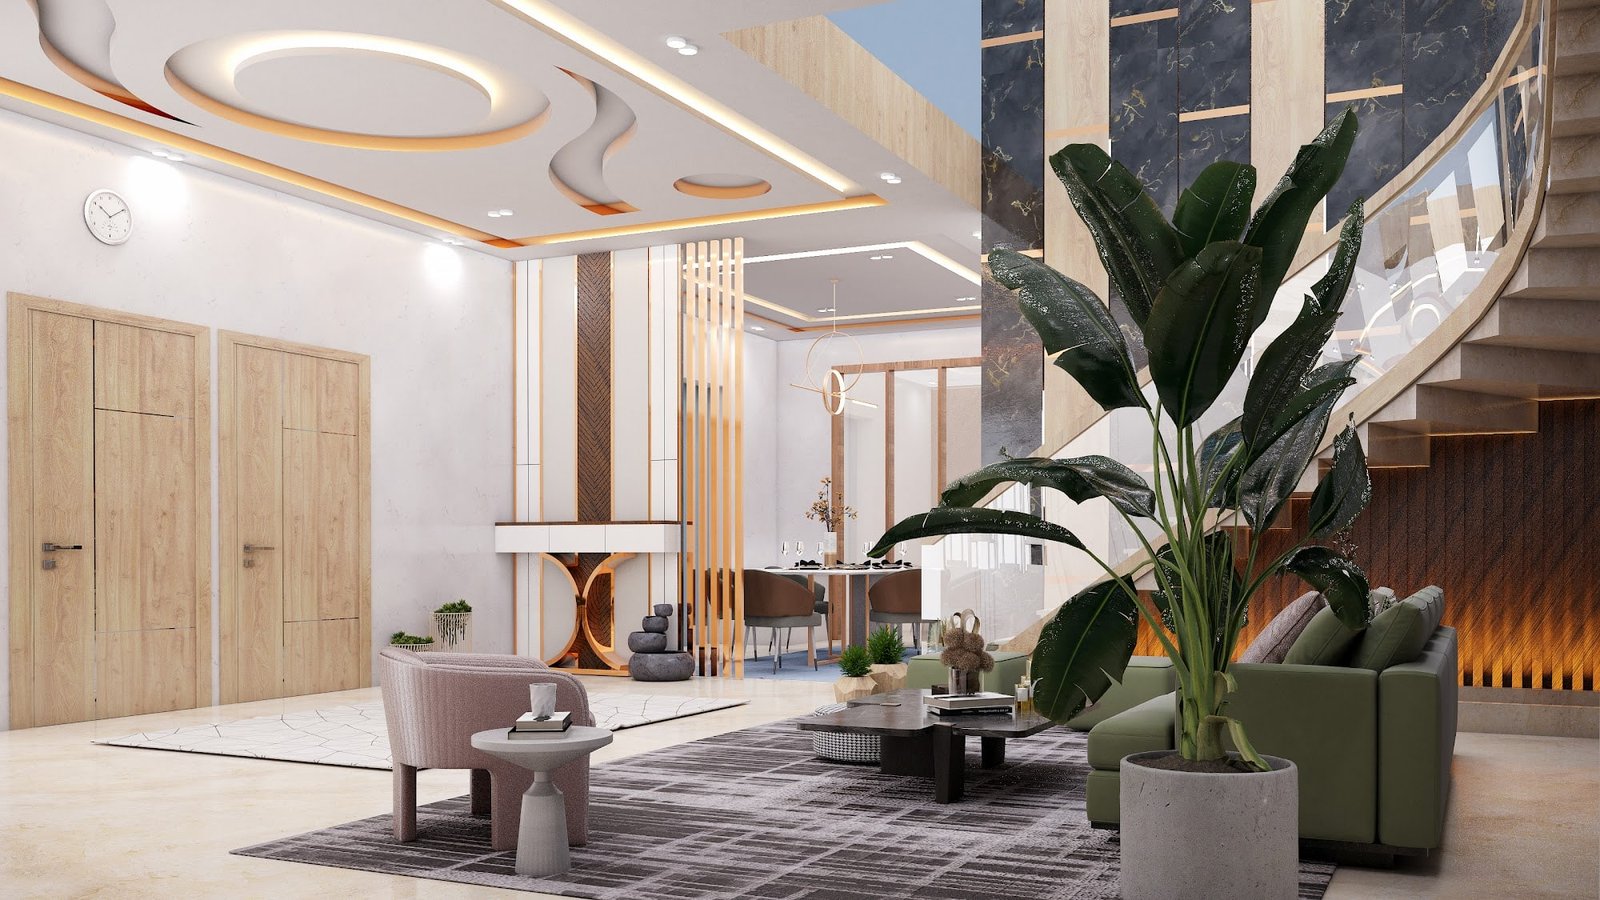
A double-height living space with a sculptural stair, timber walls and layered lighting — resolved through interior visualization.
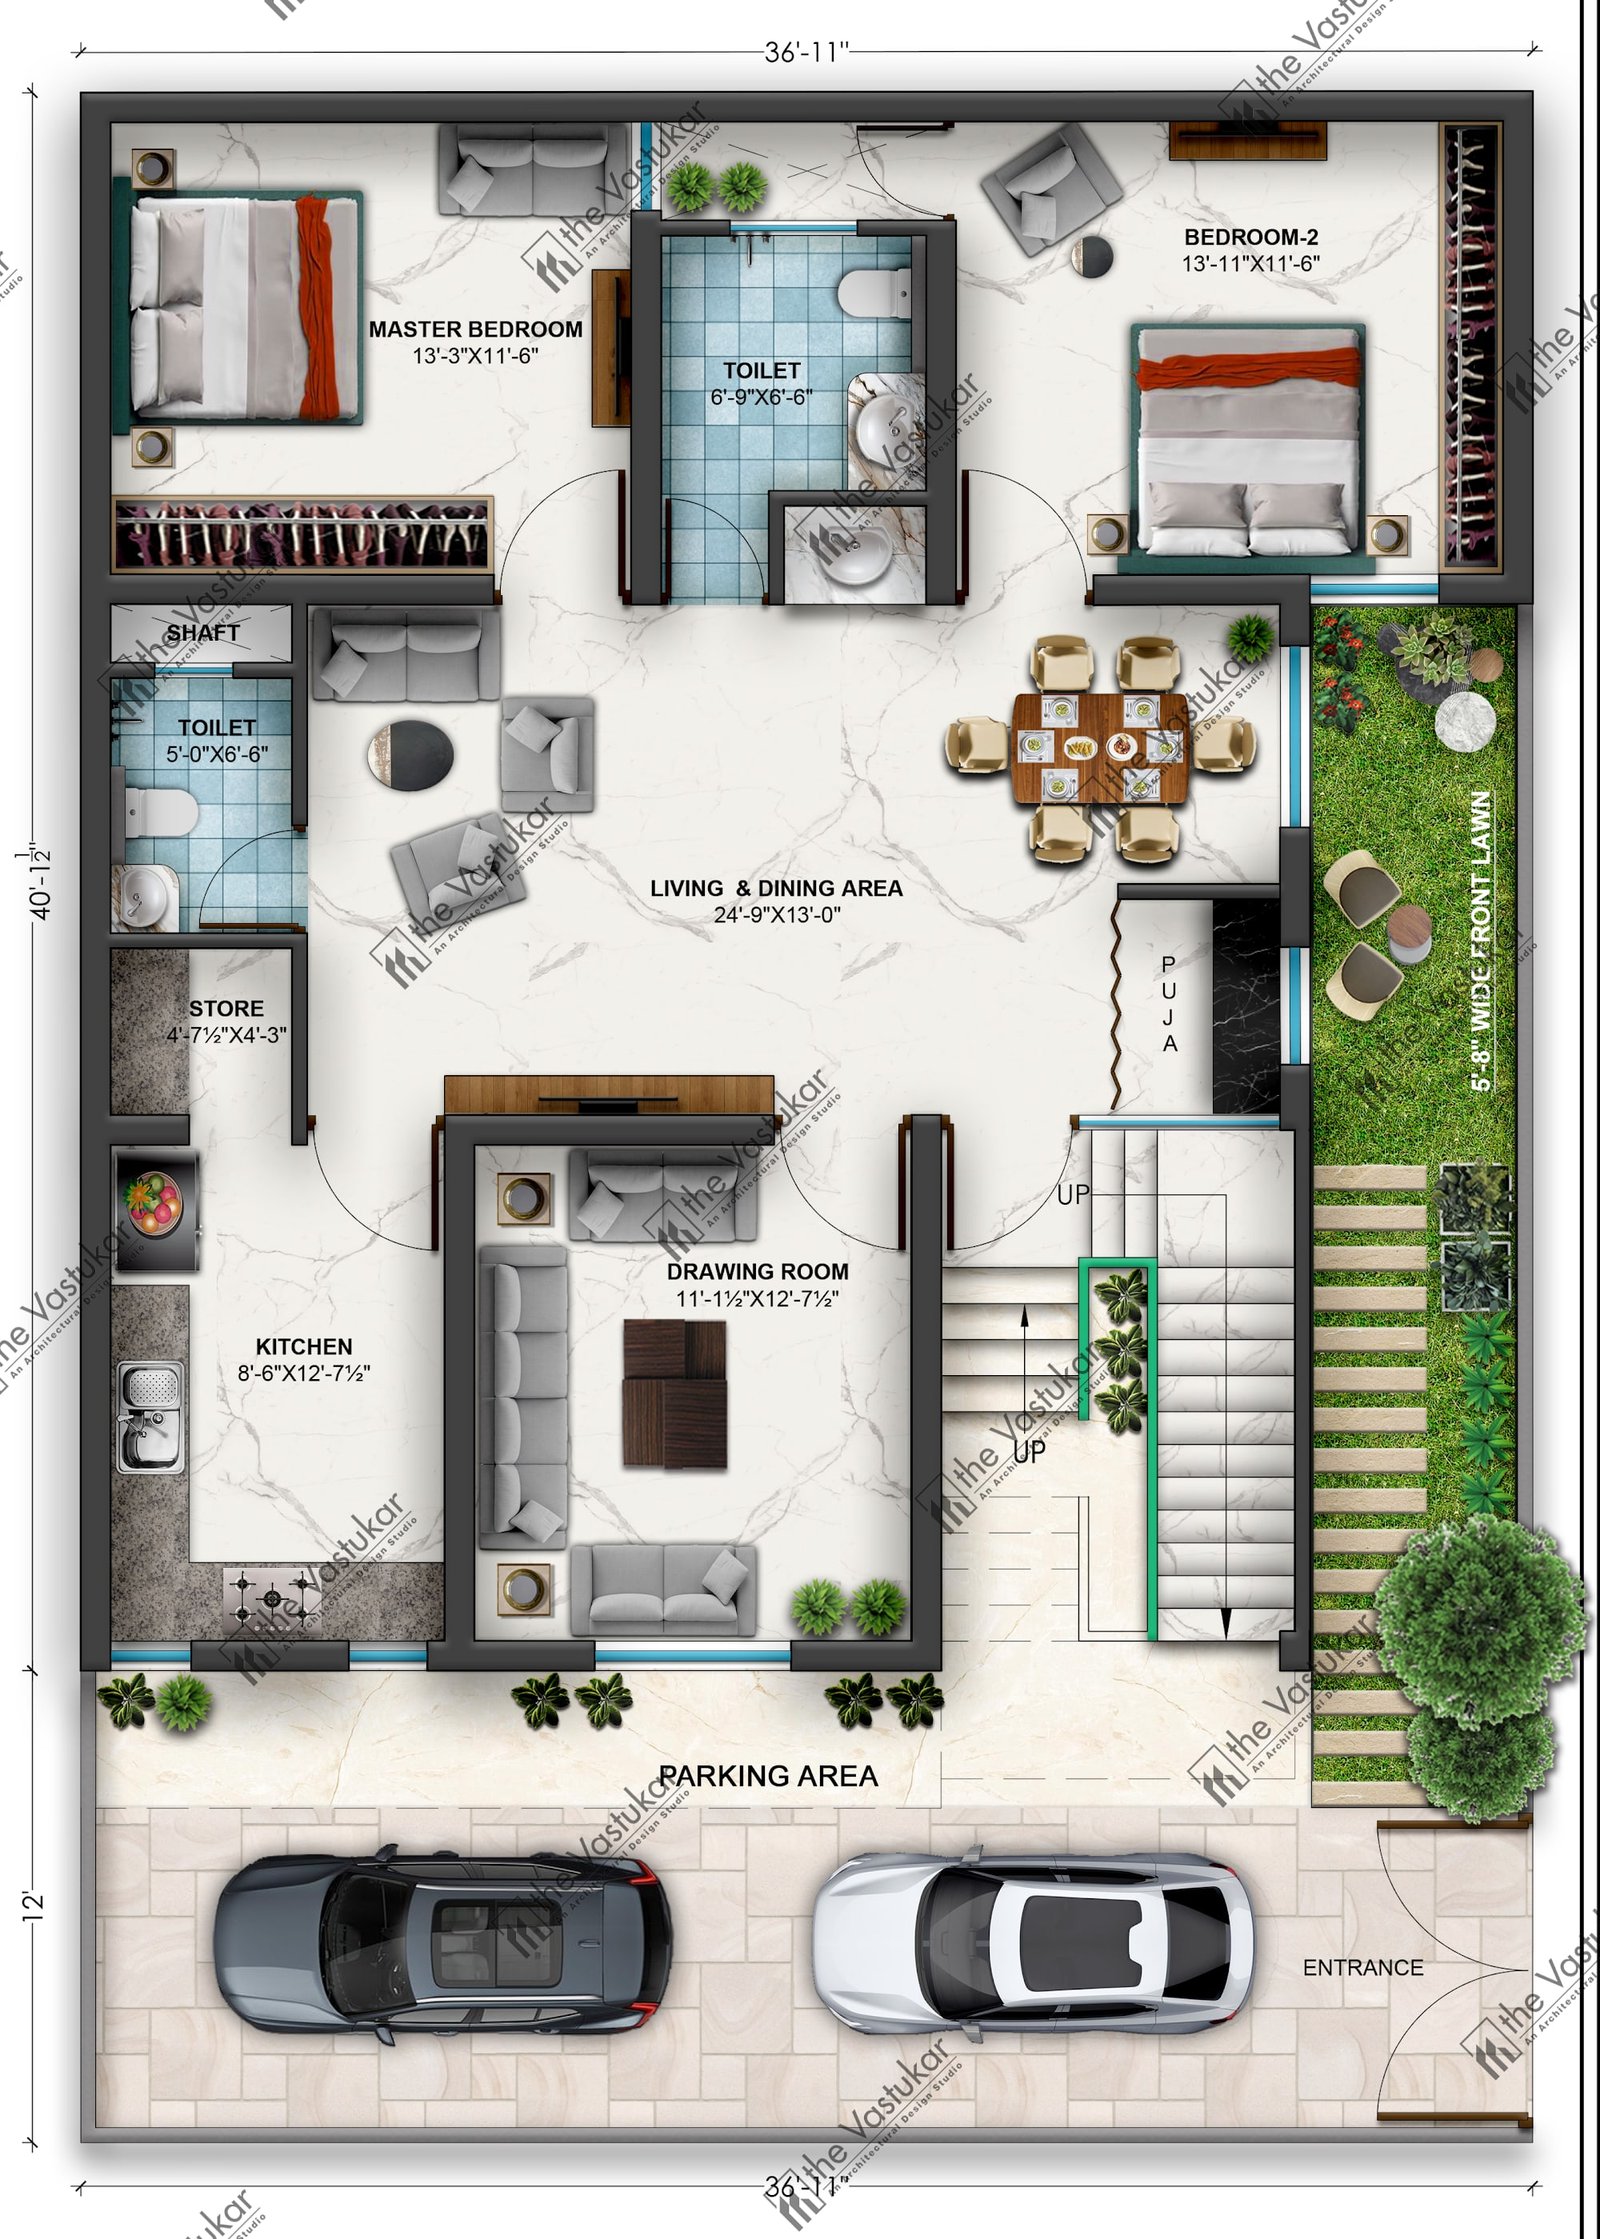
A home planned room by room — living, bedrooms, kitchen, dining and parking arranged around clear circulation and daylight.
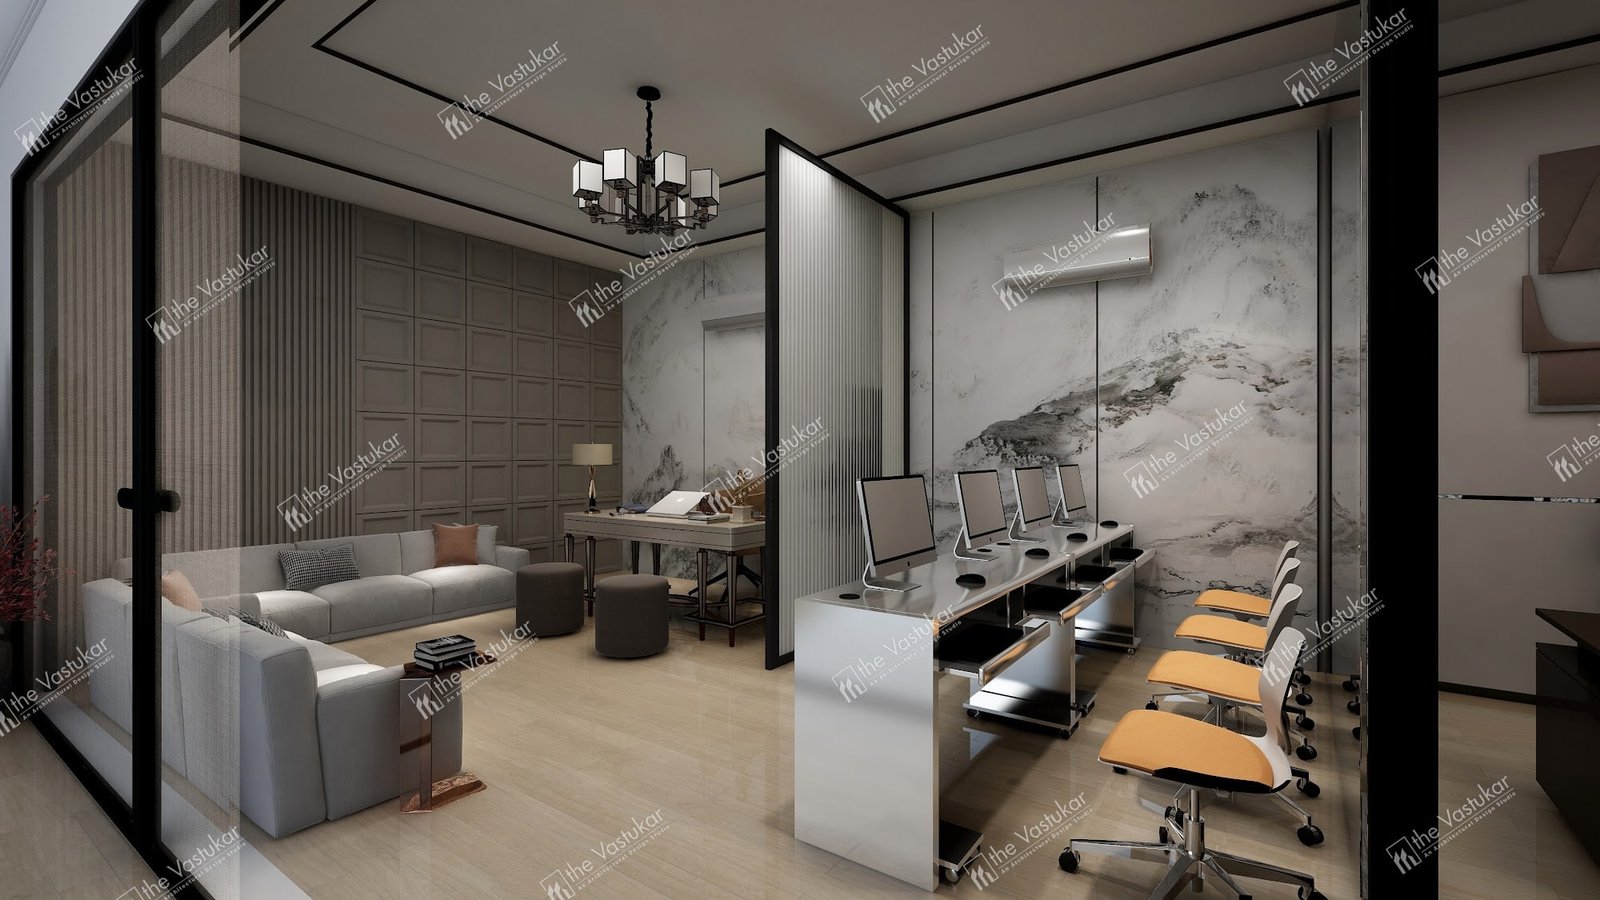
A workplace interior combining a reception lounge with open workstations, visualized to test material, lighting and layout.
Work shown is drawn from the studio's published renders and drawings. Locations, dates and areas are added as they are confirmed.
All ProjectsFive stages, one continuous line of thought — from the first site visit to the finished building.
Understanding the client, site, context and requirements.
Translating requirements into a clear design direction.
Refining planning, architecture, interiors and technical systems.
Using drawings and 3D visualization to communicate the proposed space.
Supporting execution, coordination and project completion.
From setting-out dimensions to joinery, every drawing is resolved before it reaches site.
Architecture, planning, interiors and structural engineering under one studio.
Each brief is explored for the idea that fits it, not a repeated template.
Clear communication, documented decisions and dependable delivery.
Requirements, lifestyle and budget shape the design from the first conversation.
Architecture, interiors, landscape and visualization developed as one continuous process.
Site, climate, orientation and surroundings inform every plan.
PMC and turnkey support carry the design intent through construction.
Notes on planning, design, Vastu, visualization and building — written for people about to begin a project.
Let's turn your vision into a thoughtfully designed space.
Thank you.
Your project enquiry has been received. The Vastukar team will review your requirements and get in touch.