Selected Work Interior
Residence Interiors
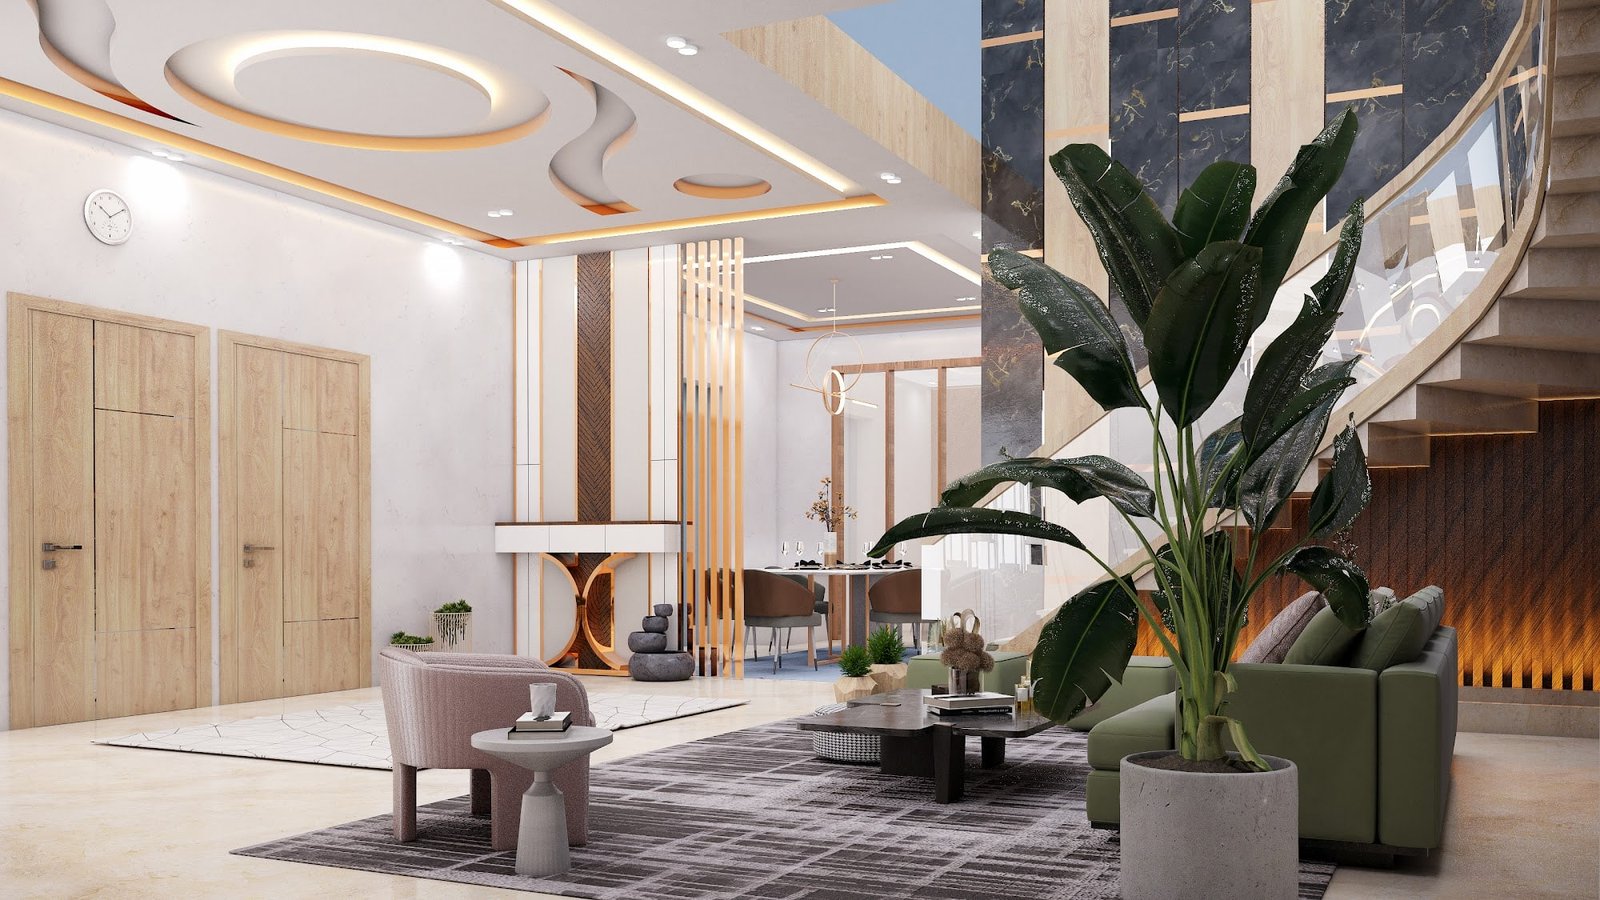
A double-height living space with a sculptural stair, timber walls and layered lighting — resolved through interior visualization.
- Category
- Interior
- Scope
- Interior design · interior visualization
Interior
The living room rises through two floors; a curved staircase, warm timber panelling and a suspended light fitting set its scale and atmosphere.
3D visualization
Interior visualization of the living room and modular kitchen.
Gallery
-
Modular kitchen
Planning something similar?