Selected Work Residential
Residential Plan
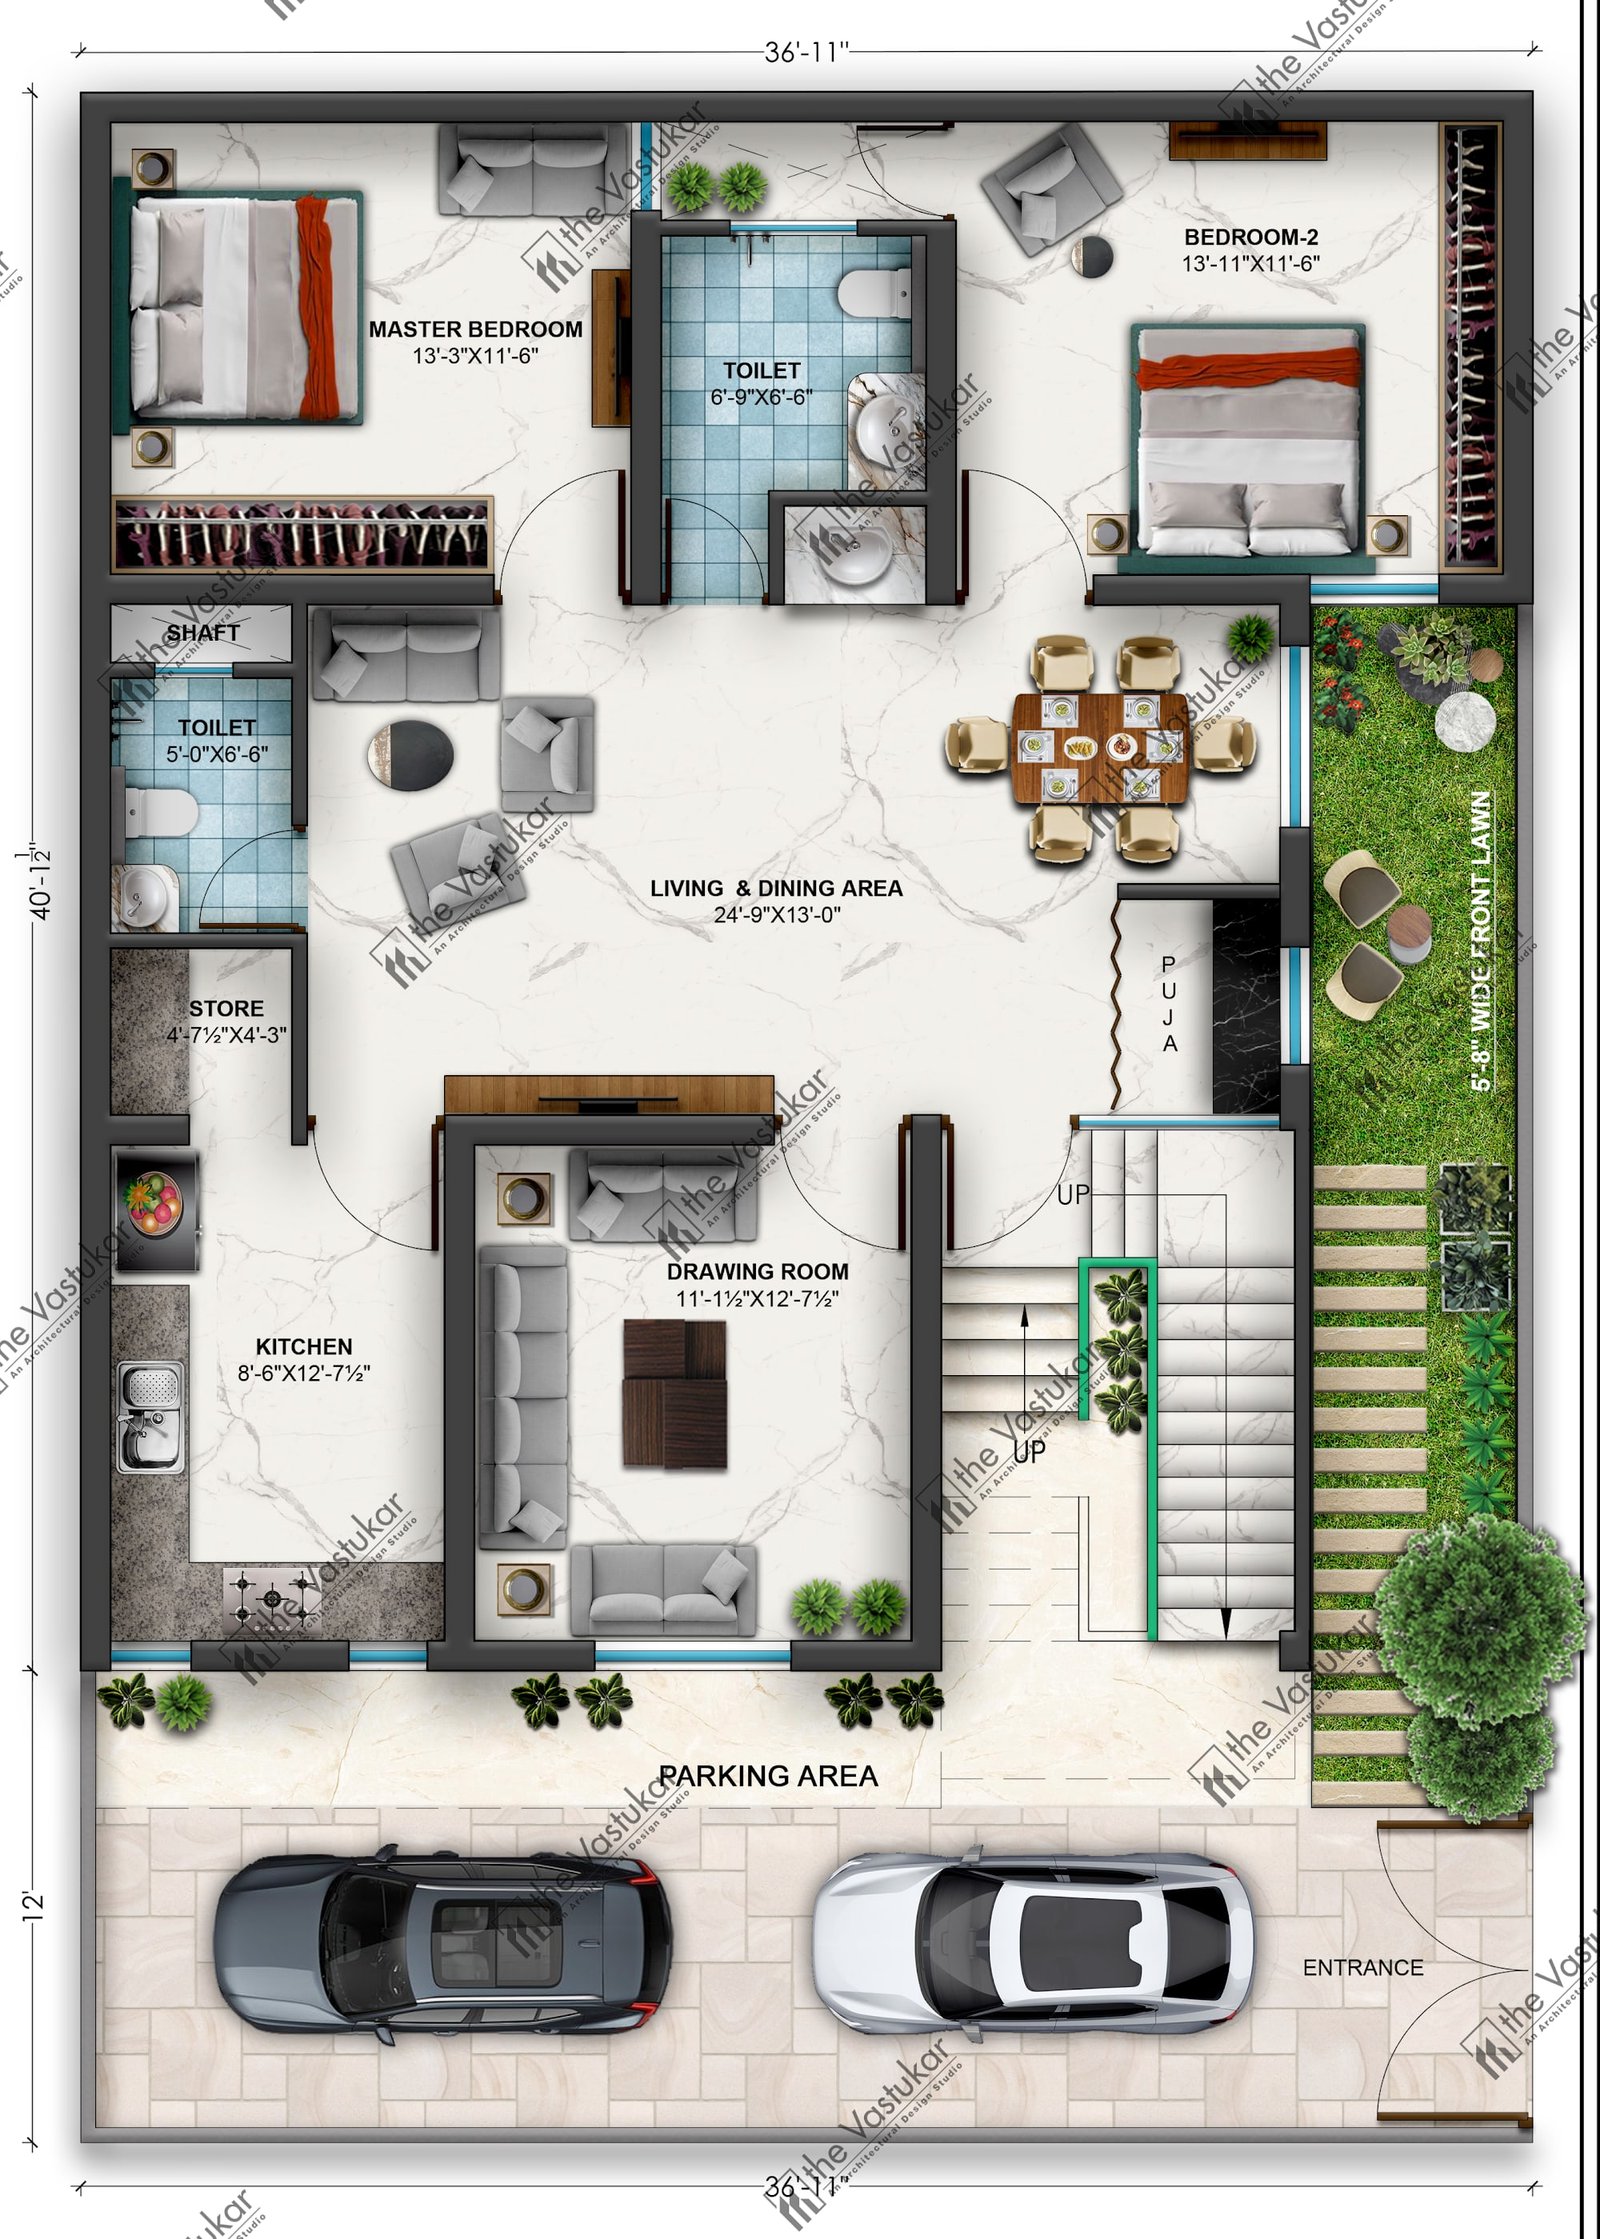
A home planned room by room — living, bedrooms, kitchen, dining and parking arranged around clear circulation and daylight.
- Category
- Residential
- Scope
- Planning & design · rendered floor plan
Planning
The plan groups public rooms near the entrance and parking, with bedrooms and private spaces set further inside the house.
Gallery
-
Rendered floor plan
Planning something similar?