
Selected Work
Spaces shaped by context, crafted with precision.
-
 Commercial
Office Interior
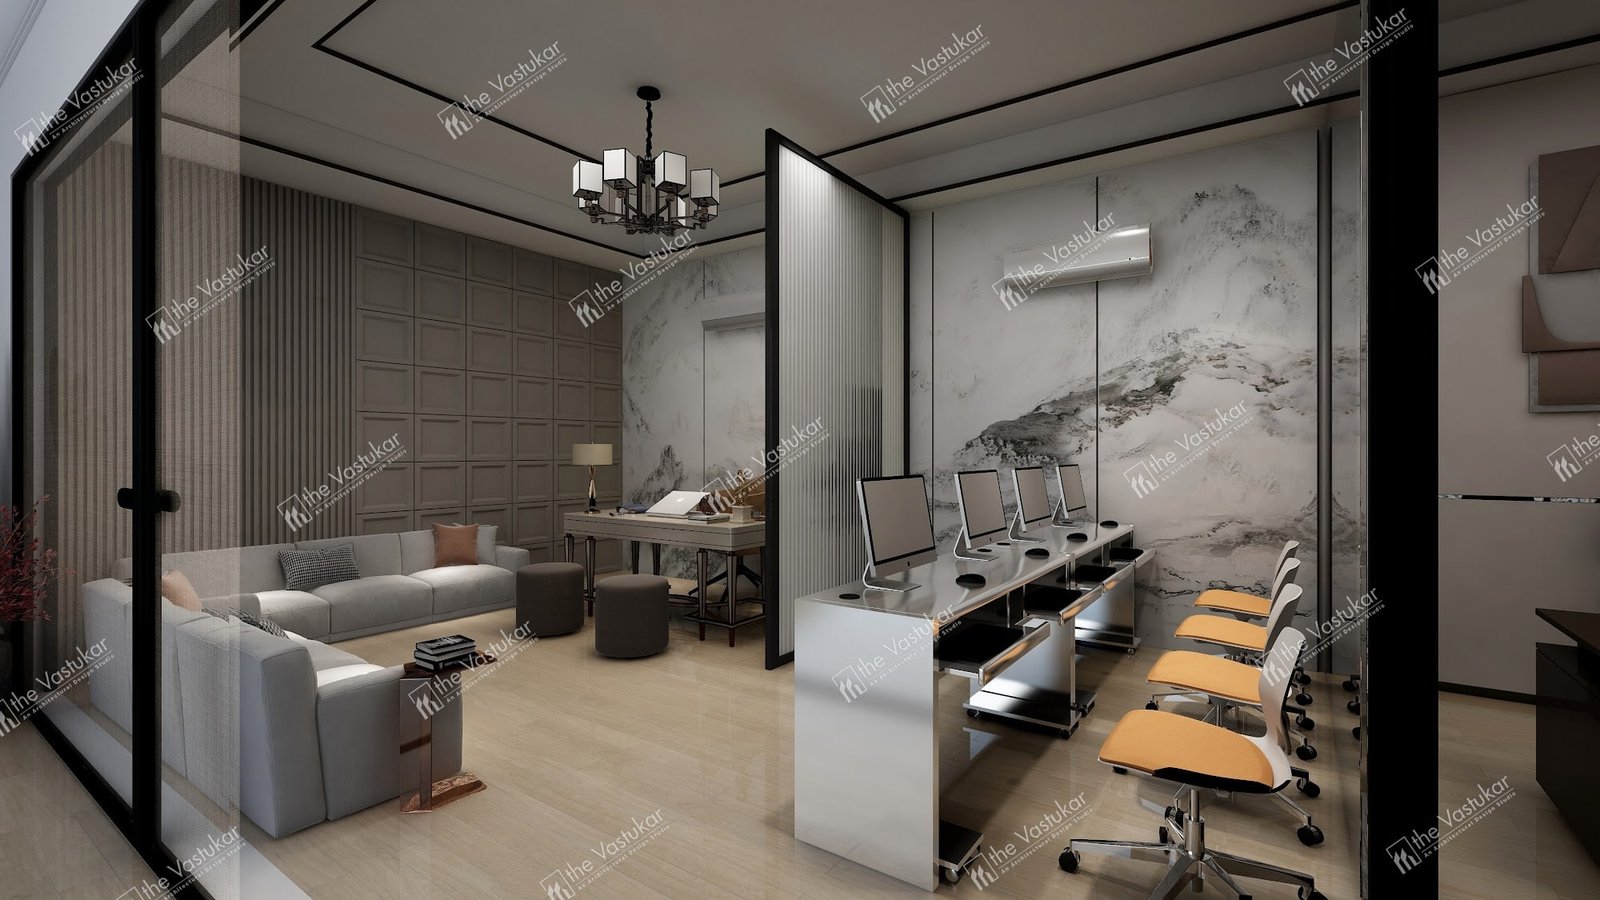
A workplace interior combining a reception lounge with open workstations, visualized to test material, lighting and layout.
Commercial
Office Interior
A workplace interior combining a reception lounge with open workstations, visualized to test material, lighting and layout.
-
 Residential
 Plan
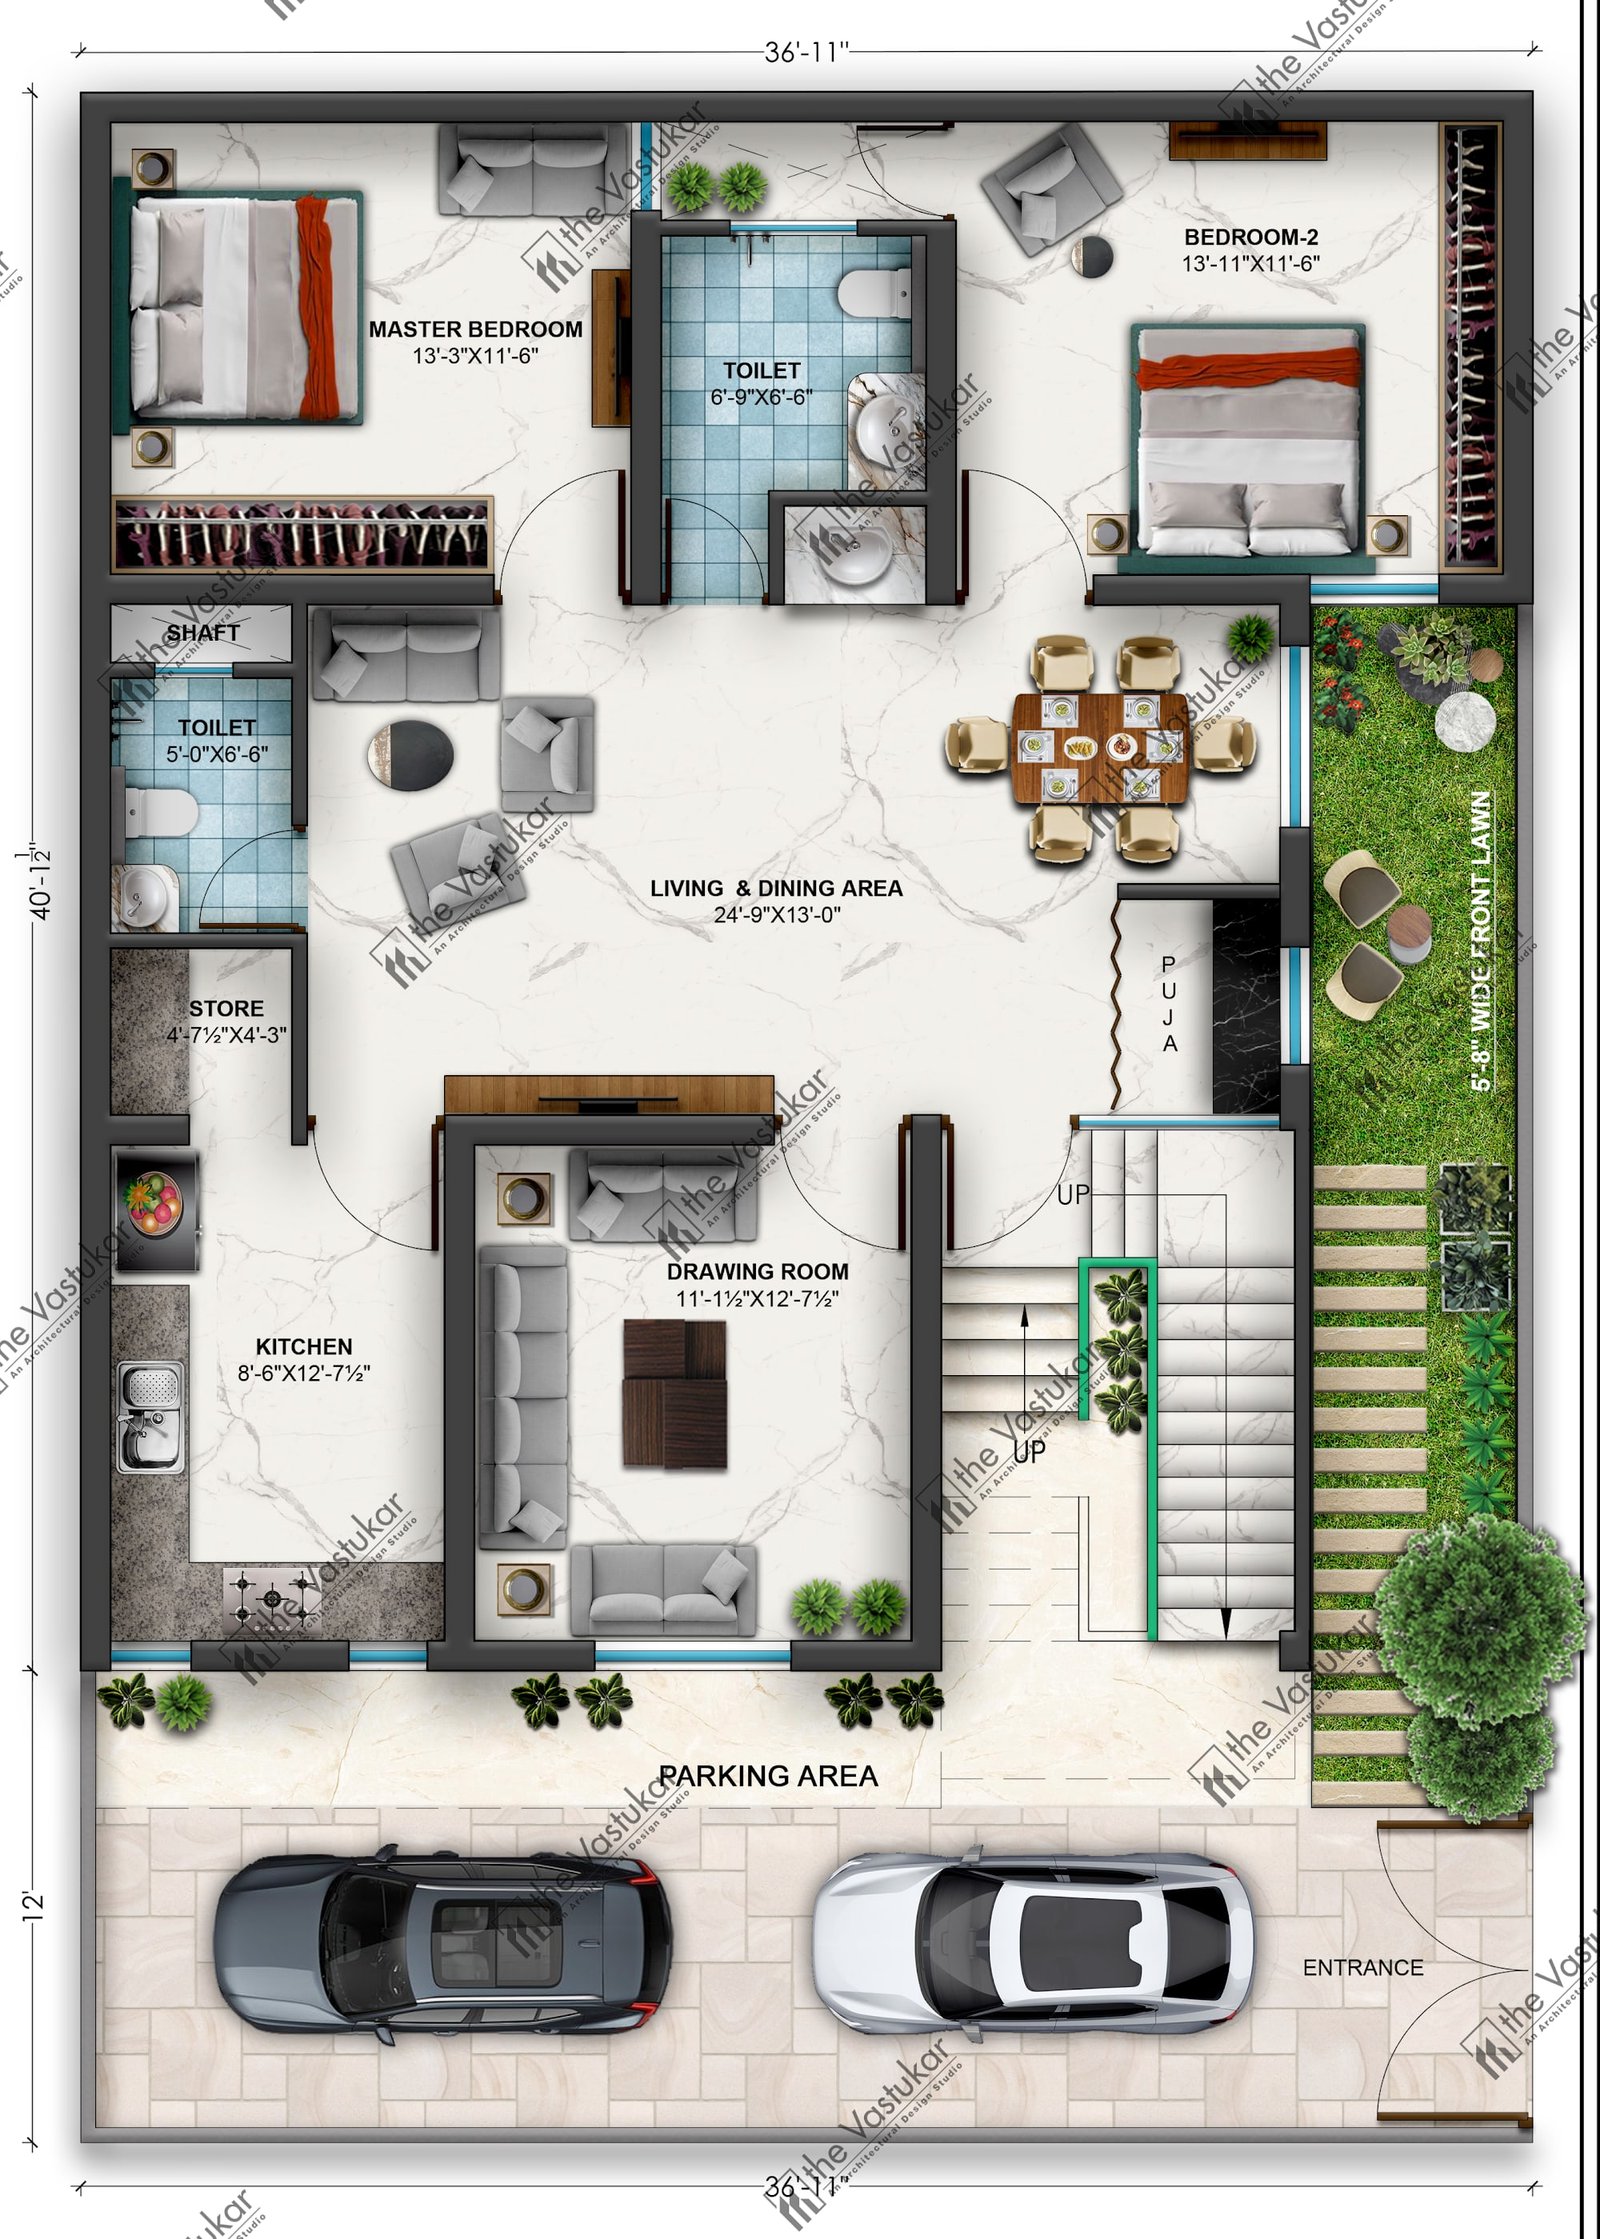
A home planned room by room — living, bedrooms, kitchen, dining and parking arranged around clear circulation and daylight.
Residential
Residential Plan
A home planned room by room — living, bedrooms, kitchen, dining and parking arranged around clear circulation and daylight.
-
 Interior
Residence Interiors
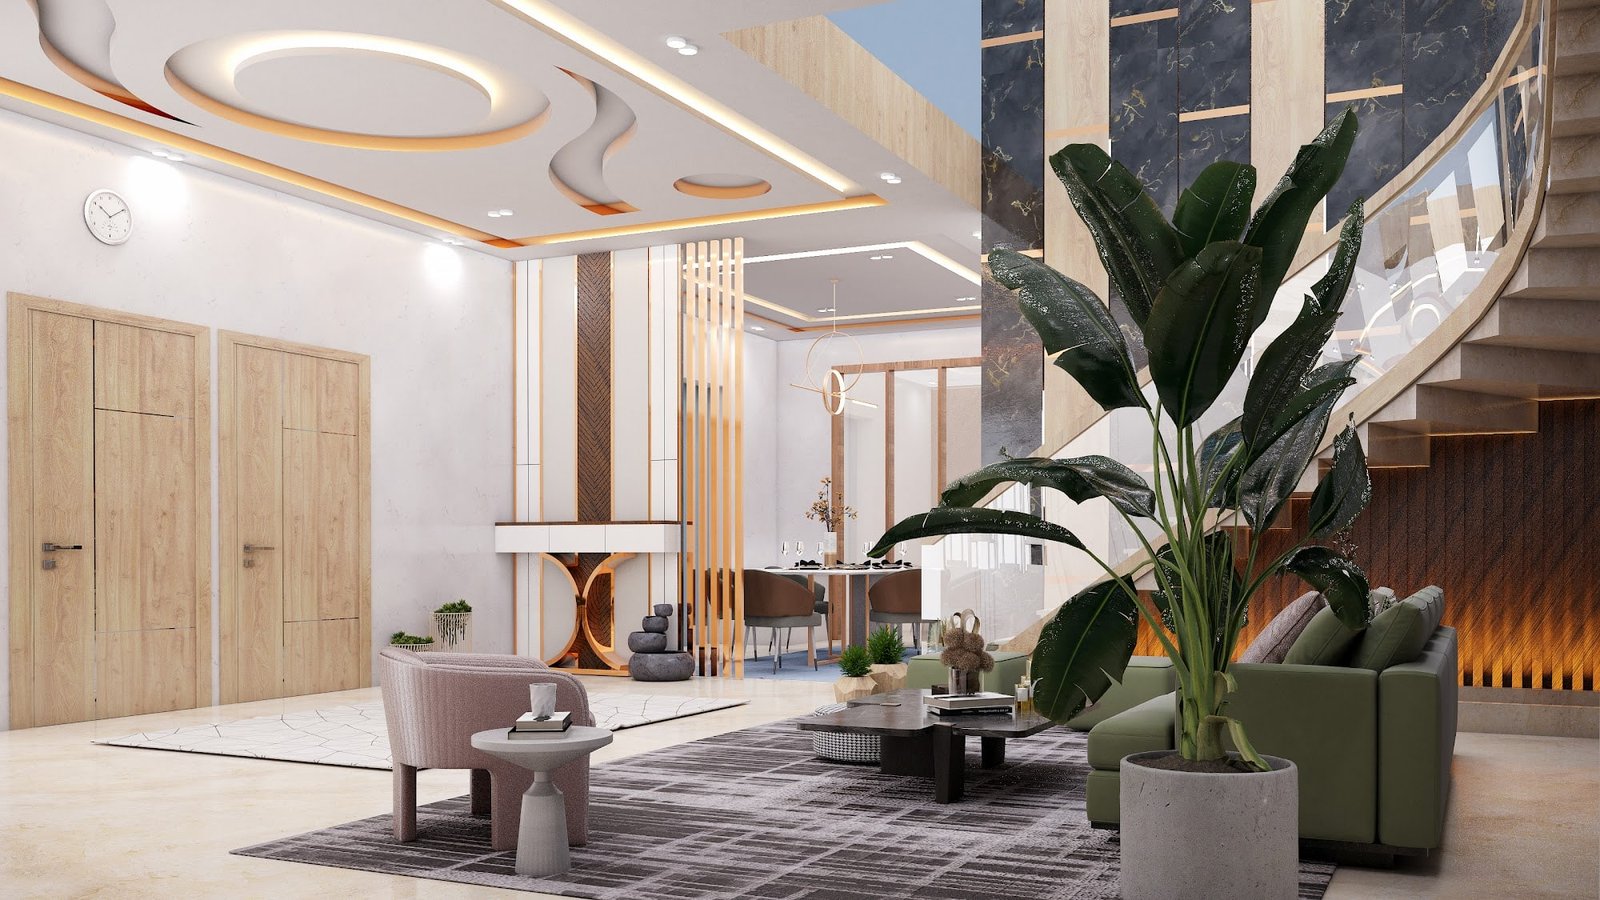
A double-height living space with a sculptural stair, timber walls and layered lighting — resolved through interior visualization.
Interior
Residence Interiors
A double-height living space with a sculptural stair, timber walls and layered lighting — resolved through interior visualization.
-
 Residential
Contemporary Villa
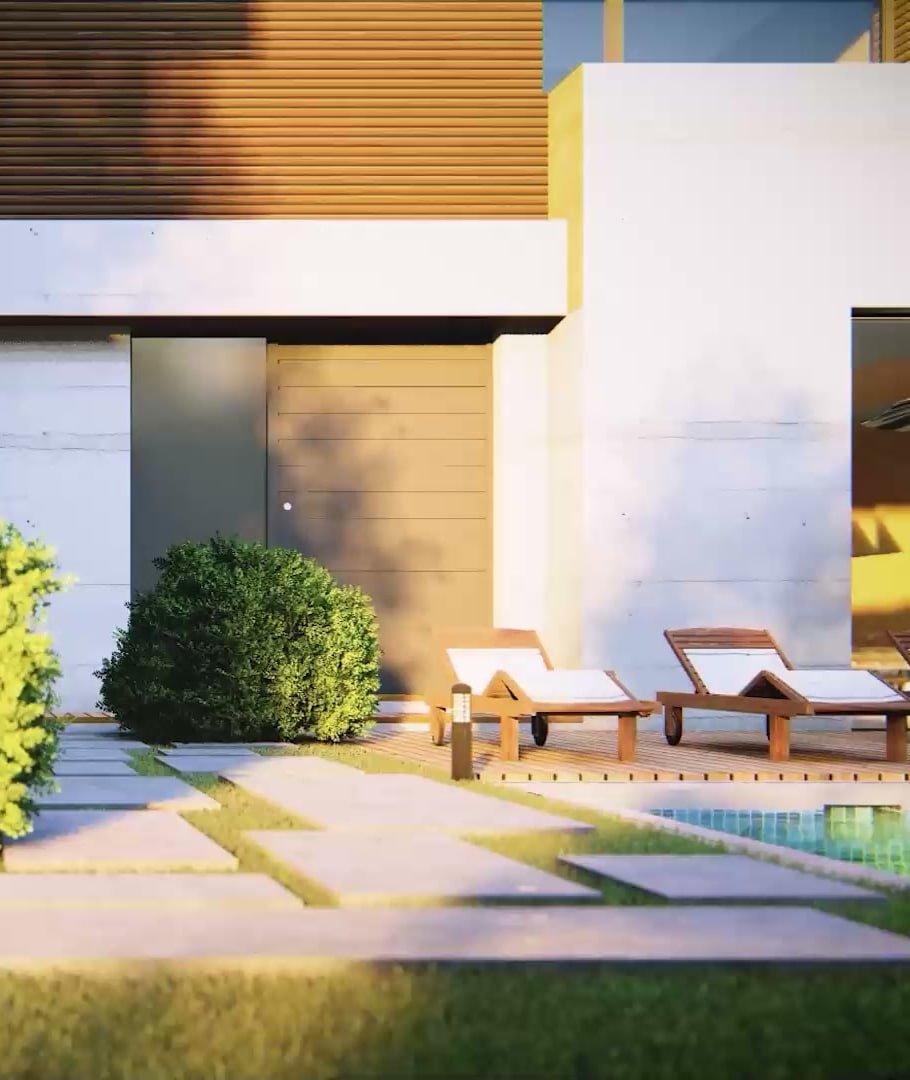
A layered residence of cantilevered planes, deep terraces and a pool deck, shown as a still from the studio's walkthrough visualization.
Residential
Contemporary Villa
A layered residence of cantilevered planes, deep terraces and a pool deck, shown as a still from the studio's walkthrough visualization.
-
 Township / Master Planning
Rajal Bindal Sati Temple
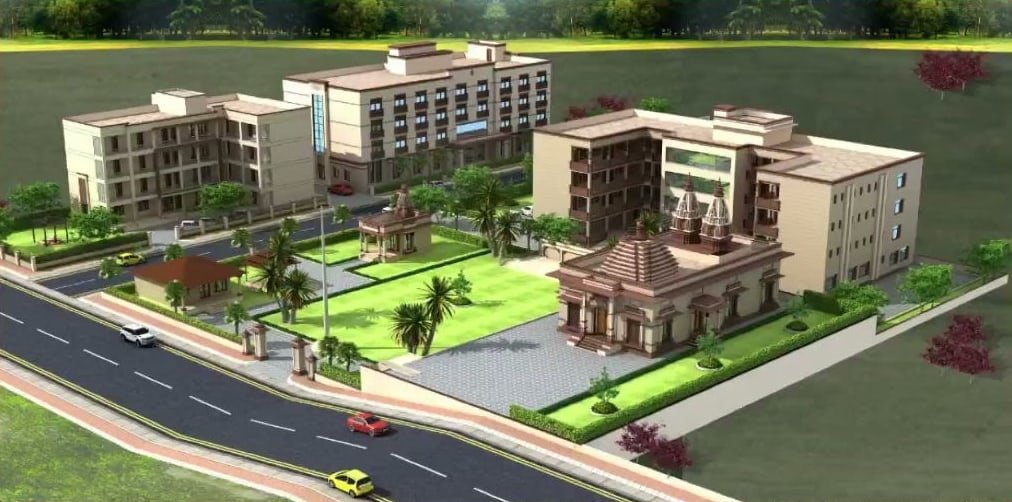
A temple campus organised as one plan — the shrine, courtyards, circulation and landscaped edges visualized from above.
Township / Master Planning
Rajal Bindal Sati Temple
A temple campus organised as one plan — the shrine, courtyards, circulation and landscaped edges visualized from above.
-
 Institutional
High Hope International School
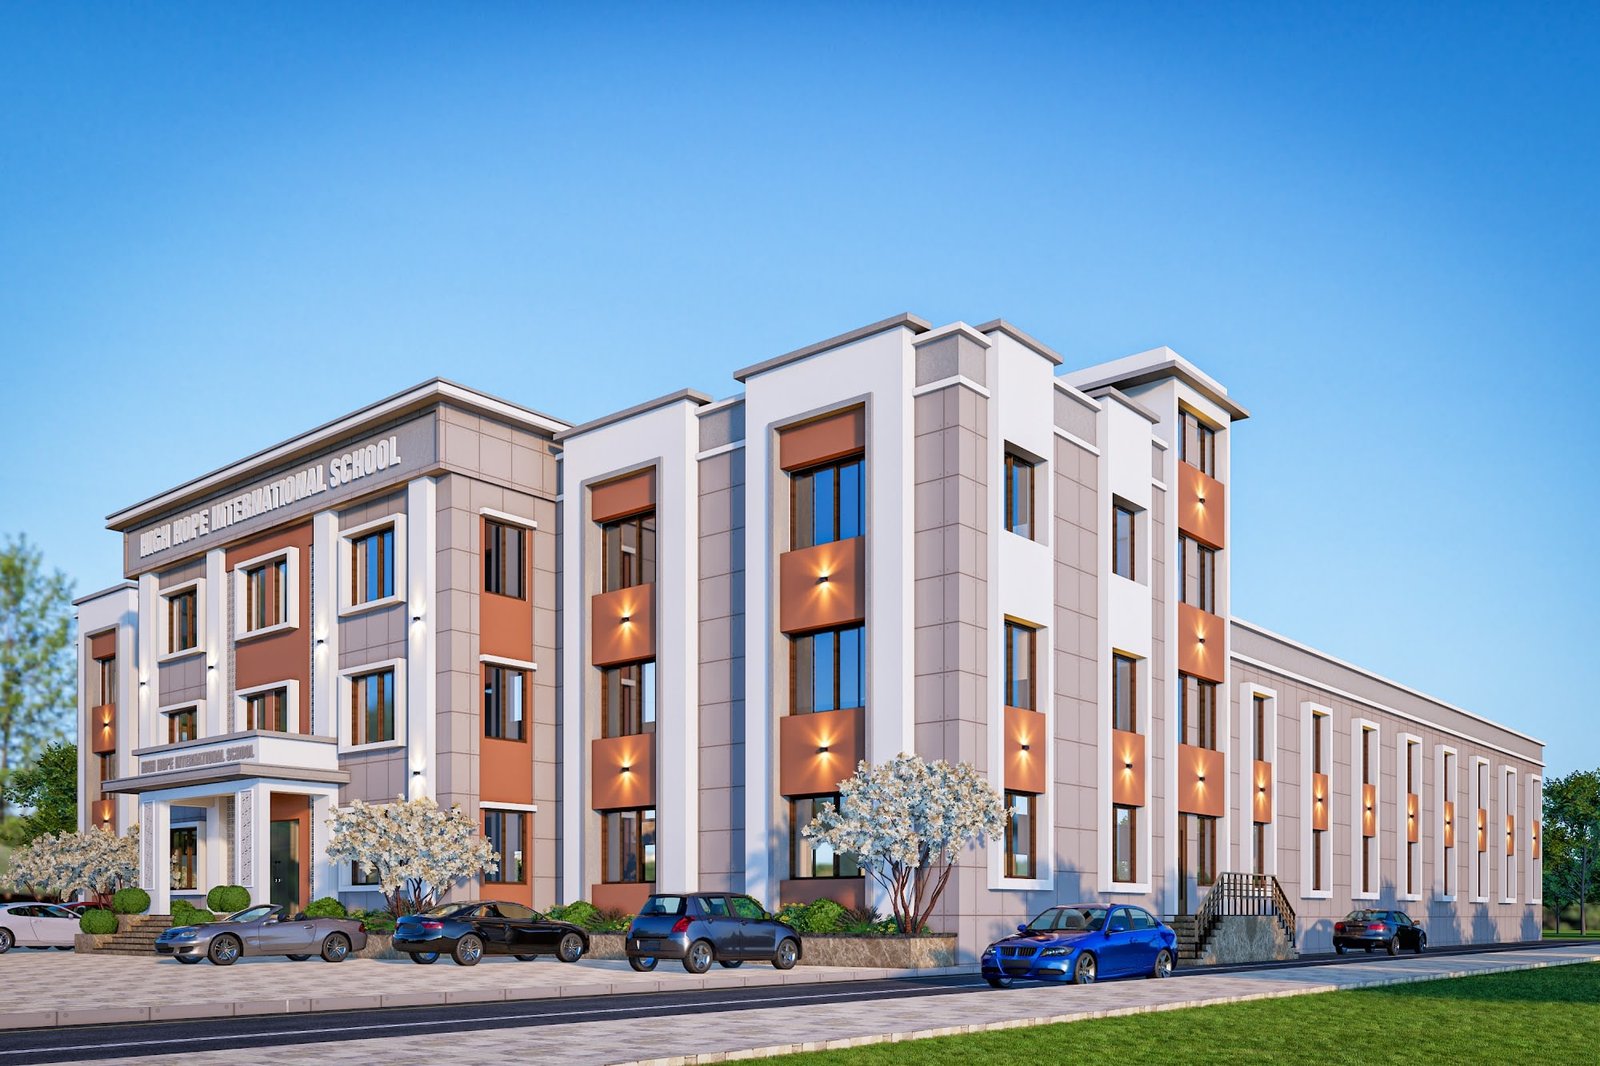
An institutional building presented through exterior visualization — a long, ordered façade with a central entrance volume, balconies and rooftop signage.
Institutional
High Hope International School
An institutional building presented through exterior visualization — a long, ordered façade with a central entrance volume, balconies and rooftop signage.